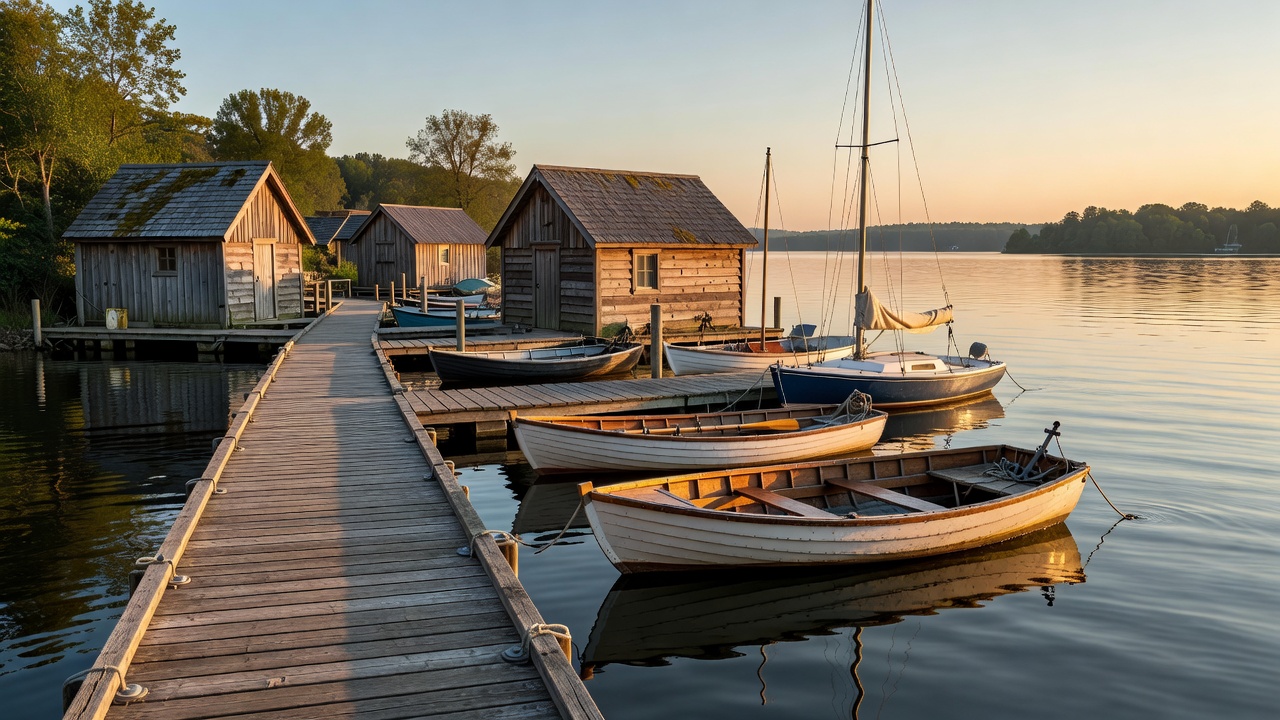
A building with water underneath
Floating accommodation is supported by buoyancy rather than by a conventional foundation resting directly on the ground. That simple distinction leaves room for considerable variety. A converted vessel may retain a recognisable hull and compact marine interiors. A purpose-built floating structure may look more like a small house, with a broad platform, generous glazing and furniture that would not look out of place ashore.
Neither appearance tells you everything about comfort. The shape and mass of the floating base, its location and its restraint system matter more than the presence of ropes in a photograph. A sheltered basin can feel different from an exposed berth even when the rooms look similar. Ask the operator what supports the accommodation and whether the particular unit you are booking is actually afloat.
There is no single universal size threshold that makes a hotel “boutique”. Here, the term describes a small-scale, individual approach to hosting rather than a technical certification. It does not guarantee personal service, a quiet setting or a particular standard of facilities.
Held in place, not held still
Mooring arrangements restrain a floating structure while allowing for the movement the location requires. Depending on the site, this may involve lines, piles or other engineered connections. Guests do not need to evaluate those systems themselves, and should never adjust them. What guests can reasonably ask is how the operator monitors conditions and what happens when weather or water levels make normal access difficult.
A permanently moored room can still respond to passing vessels, wind and water. Movement may be subtle, intermittent or more noticeable than expected. Claims such as “no rocking” deserve a specific conversation: under what conditions, in which unit, and based on whose experience? People vary considerably in their sensitivity, so one visitor’s description is not a guarantee for another.
Water-level changes also affect the shore connection. In some marinas the pontoon and accommodation rise together while the gangway changes angle. Elsewhere, a fixed quay introduces a different arrangement. A photograph taken at one moment cannot show the full range of that relationship.
The invisible shore connections
Electricity, drinking water, wastewater and communications need practical routes between room and shore, or an alternative system maintained by the operator. A floating building is not automatically off-grid, and being on water is not evidence of low environmental impact. Ask about energy supply, heating, insulation and wastewater handling if those issues influence your choice.
Bathrooms can feel entirely conventional, but some properties use pumps or systems with more restrictive disposal rules. Read those instructions rather than assuming everything behaves as it does at home. Ventilation matters too: water outside does not excuse persistent damp inside. A well-run property should be able to explain heating and ventilation without presenting ordinary comfort as a favour.
Design also shapes privacy. Large windows bring the harbour close, but a neighbouring berth may bring people equally close. Check whether glazing faces a public walkway, a private terrace or an active fairway. Curtains and blinds should be useful in daylight as well as after dark.
Read the design through daily life
Imagine arriving with your actual luggage, finding the bathroom at night and leaving in heavy rain. These ordinary scenes reveal more than a floor plan alone. Narrow doors, raised thresholds and changes of level can exist in both converted boats and purpose-built units. Conversely, a marine-looking exterior does not prove that the inside is difficult to use.
For context, Amsterdam’s houseboat landscape and Rotterdam’s Rijnhaven show different ways cities accommodate activity on water. Schoonschip in Amsterdam is a floating residential neighbourhood, not a hotel collection. Rotterdam’s Floating Pavilion is a floating-building reference, not evidence that nearby accommodation shares its construction or purpose. These distinctions help separate interesting urban examples from actual booking options.
Rules depend on location, structure and use. A property may fall under building, maritime, planning or local accommodation requirements in combinations that vary by jurisdiction. Do not treat a generic reference to “marine standards” as a complete explanation. Ask the operator which authority oversees the accommodation and who is responsible for guest safety.
The best design answer is often straightforward: a clear route, an understandable room and a host who can explain what changes when the harbour does. Technical romance is optional; reliable information is not.
| Type | What supports it | Useful question |
|---|---|---|
| Converted vessel | A buoyant hull | Which original thresholds and internal steps remain? |
| Purpose-built floating room | A designed floating base | How do access and movement change with conditions? |
| Shore-based waterfront hotel | A land-based foundation | Is the advertised water access public or private? |